Accessible landscape design makes outdoor spaces easier to enter, move through, and maintain. A yard may look attractive but still be difficult to use when walkways are narrow, plants cover paths, water collects near entrances, or changes in elevation are hard to navigate.
Accessible landscape design focuses on how people move through and use the property. It may include clearer walking routes, stable surfaces, better lighting, practical seating areas, controlled plant growth, and fewer obstacles.
These improvements can help older adults, people with limited mobility, families with children, and anyone who wants a yard that feels more organized and comfortable to use.
Accessibility needs are different for every household. A person who uses a wheelchair may have different requirements than someone who has difficulty with steps or uneven ground. The design should begin with the people who will use the space most often.
Identify the Most Important Routes
Start by listing the areas people need to reach regularly.
Common routes include:
- The driveway to the front entrance
- The house to the patio
- The patio to the backyard
- The house to a side gate
- The driveway to a trash storage area
- The patio to a garden or lawn
- The house to outdoor equipment
A route used every day should receive more attention than a decorative path through a planting bed.
Watch how people already move through the property. Worn grass may show that people are taking a shorter route than the existing walkway provides. A new path should follow natural movement whenever practical.
The route should also connect smoothly with doors, gates, patios, and other surfaces. Sudden turns or unnecessary detours can make movement more difficult.
Choose Stable Walking Surfaces
The condition of the walking surface affects how easy the yard is to navigate.
Loose soil, deep gravel, exposed roots, uneven stepping stones, and muddy grass may be difficult for some people to cross. Frequently used routes may need a more stable surface.
Possible walkway options include:
- Paver walkways
- Paver patios
- Firm stepping-stone paths
- Existing concrete connections
- Compacted hardscape areas
Pavers can create a continuous walking surface when the base, pitch, joints, and edges are properly installed. The finished walkway should not contain unnecessary dips, loose units, or abrupt changes in height.
Stepping stones may work in lightly used garden areas, but consider the spacing and surface carefully. They may not be appropriate for every mobility need.
CDS Landscaping installs paver walkways and stepping-stone paths. Paver projects require at least 100 square feet and have a $2,500 minimum.
Plan Enough Walkway Width
A path should provide enough room for the people and equipment that will use it.
Consider whether the route needs to accommodate:
- One person walking
- Two people walking together
- A wheelchair or mobility device
- A walker
- A garden cart
- A wheelbarrow
- Trash containers
- Lawn equipment
The necessary width depends on the user and the property. A narrow decorative path may work in one garden but feel restrictive along a main route.
Homeowners with specific accessibility needs should provide the required measurements before design and installation. This is especially important when the route must accommodate a particular wheelchair, walker, or turning area.
The walkway should remain reasonably consistent in width. Plants, furniture, planters, and decorations should not reduce the usable space after installation.
Reduce Unnecessary Changes in Elevation
Steps, steep slopes, and sudden level changes may make a yard harder to use.
When possible, the landscape layout should use a gradual route between frequently visited areas. The available grade, drainage, property boundaries, and existing structures will affect what can be done.
A sloped property may require:
- A revised walkway route
- A retaining wall
- Several landscape levels
- A longer path with a gentler approach
- Changes to the surrounding grade
- Drainage improvements
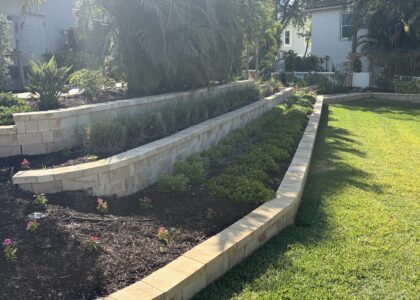
Retaining walls can help organize changes in elevation and create defined areas. Plan them around soil pressure, wall height, drainage, and the surrounding landscape.
Retaining wall projects generally have a $2,500 labor minimum.
A retaining wall does not automatically make a slope accessible. You must still review the full route, surface, width, and transitions between levels.
Keep Transitions Smooth
The point where one surface meets another can create a barrier.
Examples include:
- A walkway meeting a driveway
- A patio meeting the lawn
- Pavers meeting a doorway
- A path passing through a gate
- A walkway meeting a pool deck
- A stepping-stone route meeting a patio
Large lips, gaps, loose edging, and uneven surfaces may make movement more difficult. Review these transitions during design because they affect the whole route.
Doors and gates also need enough clear space around them. Plants, furniture, and decorative pots should not prevent them from opening fully.
If a path leads through a gate, the gate width and ground surface should fit the intended user.
Address Drainage Near Walkways
Standing water can make a route muddy, inconvenient, or difficult to cross.
Drainage problems may result from:
- Improper grading
- Roof runoff
- Downspouts
- Low areas
- Compacted soil
- Patios and driveways
- Neighboring properties
- Irrigation overspray
- Clogged drains
Before installing a new walkway, the team should review where water travels during heavy rain. Before placing a path in a wet area, find the source of the water.
Depending on the property, drainage improvements may include grading, catch basins, underground pipes, downspout connections, French drains, emitter drains, channel drains, field drains, or a pump system.
Finish drainage work before installing pavers, sod, plants, or landscape beds.
Plan Lighting Around Movement
Landscape lighting can help make walking routes easier to see after dark.
Useful lighting locations may include:
- Walkway edges
- Steps
- Changes in elevation
- Patio entrances
- Gates
- Driveway connections
- Retaining walls
- Frequently used seating areas
Lighting should help people identify the path without creating excessive glare. Keep fixtures out of the route so they do not become obstacles.
The design should also consider shadows. A fixture placed behind a large plant may not provide useful light once the plant grows.
Plan wiring and fixture locations before adding the final plants and mulch.
Provide Places to Pause
A larger yard may benefit from places where people can stop and rest.
This may include a patio, a small seating area, or a widened section beside a path. The surface should provide enough room for the intended chair, bench, or mobility device.
Consider:
- Shade during the time the area will be used
- Distance from the house
- Access from the main walkway
- Space around furniture
- Nearby irrigation spray
- Drainage
- Falling leaves or plant debris
Even a small resting area should feel connected to the route rather than placed behind plants or across uneven ground.
Keep Plants Away From Walking Areas
Choose and space plants according to their mature size.
A small shrub may look appropriate beside a walkway when first installed but grow across the path later. Low branches, thorny plants, spreading ground cover, and heavy leaf drop may also affect usability.
Before planting near a route, consider:
- Mature height and width
- Growth direction
- Trimming needs
- Thorns or sharp leaves
- Falling flowers or fruit
- Root growth
- Irrigation needs
- Distance from the walkway
Plants should soften and frame the walkway without reducing the clear walking area.
Regular maintenance is also important. Even suitable plants may eventually need trimming to keep the path open.
Simplify Landscape Maintenance
Accessibility can also involve making the yard easier to care for.
A design with crowded beds, narrow lawn strips, and fast-growing plants may require frequent work. This can be difficult for someone with limited mobility or time.
A more manageable design may include:
- Clearly defined beds
- Fewer plant varieties
- Plants with suitable mature sizes
- Open access to irrigation equipment
- Mulch in prepared planting areas
- Lawn only where it is useful
- Wide routes for maintenance equipment
- Easy access to drains
- Space around air-conditioning equipment
The goal is not to create a maintenance-free yard. Every landscape needs some level of care. Thoughtful planning can reduce unnecessary obstacles and make routine work more practical.
Review Irrigation Placement
Irrigation should support the landscape without repeatedly soaking walking surfaces.
Position and adjust sprinkler heads to limit overspray onto paths, patios, fences, and walls. Plants may also block spray patterns as they mature.
When planning irrigation, consider:
- Walkway locations
- Patio edges
- Planting zones
- Turf areas
- Sun and shade
- Future plant growth
- Drainage
- Sprinkler access
A system designed for an older landscape may need changes when new beds, sod, patios, or walkways are installed.
Whenever possible, complete irrigation work before finishing surfaces and planting areas.
Consider Visibility and Wayfinding
A clear landscape layout can make it easier to understand where each route leads.
Help people find their way with:
- Consistent paver materials
- Defined walkway edges
- Repeated lighting fixtures
- Clear views toward entrances
- Simple planting layouts
- Contrasting borders
- Open space around gates and doors
The design does not need signs or complicated markings in most residential yards. Clear routes and consistent materials may be enough to guide movement.
Avoid adding too many decorative elements along the path. Numerous pots, statues, furniture pieces, and plant varieties can make a smaller area feel crowded.
Think About Sensory Comfort
Some homeowners may also want the landscape to support sensory comfort.
Plants can add fragrance, texture, movement, and color. However, the selections should fit the people using the yard.
Strong fragrances may be enjoyable for one person and uncomfortable for another. Plants that attract many insects may not be suitable directly beside a seating area. Sharp or rough textures should not extend into walking routes.
A sensory garden area may include:
- Plants with different leaf textures
- Selected fragrant plants
- Colorful foliage
- Plants that move gently in the wind
- Shaded seating
- A defined walking path
Place these features thoughtfully so they do not interfere with everyday use of the yard.
Understand Accessibility and Code Requirements
A landscape can be made easier to navigate without automatically meeting a specific legal or technical accessibility standard.
Formal accessibility requirements may involve exact measurements for walkway width, surface firmness, slope, cross slope, turning areas, ramps, handrails, and transitions.
Homeowners who need a code-compliant route or a design for a specific medical requirement should explain that need before work begins. Applicable rules and measurements should be confirmed for the property and project type.
CDS Landscaping can plan landscape and hardscape features around the homeowner’s stated needs, but no project should be described as compliant without confirming the required standards.
Create a Practical Landscape Plan
An accessible landscape design begins with understanding who will use the property and which routes matter most.
Plan stable surfaces, useful widths, gentle slopes, and smooth transitions together. Also consider lighting, drainage, seating, plant spacing, and irrigation.
CDS Landscaping provides landscape design and installation, paver walkways, patios, retaining walls, landscape lighting, drainage, irrigation, cleanouts, sod installation, and new fence installation in St. Petersburg, Seminole, Largo, Pinellas Park, Clearwater, and surrounding areas.
Contact CDS Landscaping to schedule an onsite evaluation and discuss how to make your yard easier to enter, navigate, and use.