Functional landscape design helps your yard fit everyday life. Attractive plants and quality materials matter, but the layout also needs to work for you.
A walkway may take an unnecessary route. Shrubs may block a gate or window. A large planting bed may remove lawn space that the family needs. A patio may look appealing but feel too small once furniture is added.
Functional landscape design begins with daily use. Before selecting plants, pavers, lighting, or other features, homeowners should identify how they move through the property and what they want each area to provide.
A successful plan brings appearance and function together. It should fit the home, respond to Florida conditions, and make normal outdoor activities easier.
Start Your Functional Landscape Design With Daily Needs
Every household uses outdoor space differently.
One homeowner may want open lawn for children or pets. Another may prefer a patio surrounded by plants. Some families regularly entertain outdoors, while others mainly need a simple path between the driveway, gate, and backyard.
Begin by listing the people who will use the yard and what they need from it.
Consider:
- Children
- Pets
- Older adults
- Frequent visitors
- People using walkers or mobility devices
- Anyone responsible for yard maintenance
The design should reflect those needs instead of following a general trend.
For example, a household with a dog may need open lawn and secure fencing. A homeowner who enjoys gardening may want larger planting beds with clear access. Someone looking for less upkeep may prefer a simpler plant layout with fewer crowded areas.
Identify the Most Important Activities
The next step is deciding what should happen in each part of the property.
Possible activities include:
- Outdoor dining
- Grilling
- Relaxing
- Entertaining
- Gardening
- Children’s play
- Pet activity
- Walking between entrances
- Moving trash containers
- Using lawn equipment
- Accessing utility areas
A yard does not need to support every possible activity. Trying to fit too many uses into a small property can leave each area feeling cramped.
Choose the most important functions first. Optional features can then be added if enough space and budget remain.
Follow Natural Walking Routes
In functional landscape design, walkways follow the routes people already use.
Worn grass may show where people regularly cross the yard. A path that takes a long curve may be ignored if a shorter route feels more natural.
Common connections include:
The driveway to the front door
- The house to the patio
- The patio to the lawn
- The backyard to a side gate
- The driveway to trash storage
- The patio to a fire pit
- The house to outdoor equipment
The route should be wide enough for its intended use. A path used only for walking may need less space than one used for wheelbarrows, trash containers, or lawn equipment.
CDS Landscaping installs paver walkways and stepping-stone paths. Paver projects require at least 100 square feet and have a $2,500 minimum.
Keep Entrances Clear
A front entrance should be easy to identify and reach.
Overgrown shrubs, narrow walkways, poorly placed planters, and plants that cover house numbers can make the entrance feel crowded.
A functional front yard may include:
- A visible walkway
- Open space around the door
- Plants that fit beneath windows
- Clear access to utility equipment
- Lighting along the primary route
- Defined planting beds
- Room for plants to reach their mature size
The landscape should guide attention toward the entrance rather than hide it.
Plants beside the walkway should not require constant trimming to keep the route open.
Plan a Functional Patio Around Furniture
A patio should be sized around the furniture and activities it will support.
A table and chairs need room for people to pull chairs out and walk behind them. Lounge furniture may need more space than expected. A grill should not block a door or main walking route.
Before selecting patio dimensions, consider:
- Dining furniture
- Lounge seating
- A grill
- Planters
- A fire pit
- Open walking space
- Connections to the house and yard
Marking the proposed area with stakes or outdoor paint can help homeowners understand how much space it will use.
The patio should be large enough to function without taking over lawn or landscape space that is still needed.
Decide How Much Lawn Is Useful
Lawn can provide open space and visual separation between planting areas, but it does not need to fill every corner.
Turf may be useful for:
- Children
- Pets
- Outdoor games
- Open views
- Walking
- Separating larger landscape beds
Grass may be less practical in narrow strips, heavily shaded corners, low areas, or places where it repeatedly wears away.
Before adding or replacing sod, consider whether the area receives enough light, drains properly, and can be covered by irrigation.
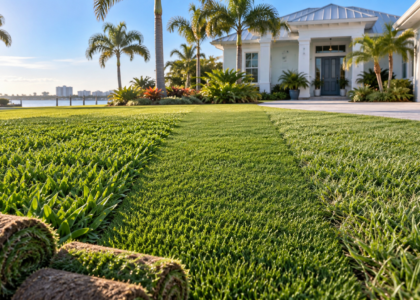
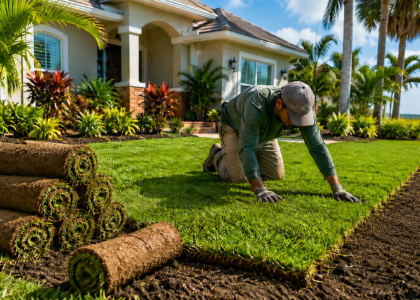
CDS Landscaping requires at least 1,000 square feet for sod installation and has a $1,500 labor minimum.
Give Landscape Beds a Clear Purpose
Landscape beds should support the layout rather than simply fill empty space.
A planting bed may:
- Frame an entrance
- Create privacy
- Separate a patio from the lawn
- Soften a fence
- Guide attention toward a focal point
- Add color near a walkway
- Define the edge of a property
The bed shape should relate to the home and available space.
Large beds may overwhelm a small front yard. Beds that are too narrow may not provide enough room for mature plants. Complicated curves can also make mowing and edging more difficult.
A simpler shape is often easier to understand and maintain.
Choose Plants for Their Mature Size
Plant spacing is one of the most important parts of functional landscape design.
Small nursery plants may look widely spaced at first. However, installing them too close together can lead to crowding within a few growing seasons.
Before choosing a plant, review:
- Mature height
- Mature width
- Sun requirements
- Soil moisture
- Irrigation needs
- Root space
- Trimming needs
- Leaf or flower drop
- Distance from the house
- Distance from walkways
Large shrubs should not be placed beneath low windows or beside narrow paths. Plants with sharp leaves should not extend into walking areas. Heavy debris-producing plants may be a poor choice beside patios or pools.
Leaving proper space can reduce the need for repeated heavy trimming.
Create Privacy Without Losing Usable Space
Privacy may be created with plants, fencing, or both.
A planting screen requires enough bed space for the plants to mature. Installing a row of large shrubs in a narrow area may reduce the walking route or create frequent trimming needs.
A new fence may provide a more immediate boundary.
CDS Landscaping installs new vinyl, aluminum, and wood fences with a five-panel minimum. Fence work is limited to new installations.
Before adding privacy features, consider:
- Property lines
- Gate locations
- Drainage routes
- Available bed width
- Sun exposure
- Irrigation
- Maintenance access
- The view from inside the yard
The design should create separation without making the yard feel smaller than necessary.
Maintain Access to Equipment
Air-conditioning units, irrigation controls, drain basins, gates, electrical equipment, and other service areas need clear access.
Plants should not be installed directly against equipment simply to hide it.
A better approach may be to use plant groupings that soften the view while leaving enough space for maintenance.
The layout should also provide access to:
- Sprinkler valves
- Drainage outlets
- Pool equipment
- Utility meters
- Trash containers
- Side-yard gates
- Outdoor faucets
Future service work becomes more difficult when shrubs, walls, or hardscape block these areas.
Review Drainage Before Finalizing the Layout
Water movement affects how the entire landscape functions.
Standing water may limit where sod, plants, patios, and walkways can be installed. New features may also change how rain moves through the yard.
Potential causes of drainage problems include:
- Improper grading
- Roof runoff
- Downspouts
- Patios and driveways
- Compacted soil
- Neighboring properties
- Irrigation
- Low landscape beds
Possible drainage solutions may include grading, catch basins, underground piping, downspout connections, French drains, field drains, emitter drains, channel drains, or a sump pump.
Drainage should be planned before new sod, plants, pavers, or mulch are installed.
Installing attractive materials without correcting the water issue may leave the area difficult to use after heavy rain.
Plan Irrigation Around the New Design
Functional landscape design also accounts for irrigation. The system needs to match the finished layout.
A system designed for open lawn may not work after a patio, new planting beds, or privacy plants are added.
The irrigation plan should consider:
- Turf areas
- Planting beds
- Sun and shade
- Plant water needs
- Sprinkler head placement
- Overspray
- Drainage
- Future plant growth
Lawn and planting areas may need separate watering patterns.
Sprinkler heads should also remain accessible. They should not be buried beneath plants, mulch, or new hardscape.
Irrigation changes are usually easier to complete before finished plants, sod, and pavers are installed.
Use Hardscape to Organize the Property
Hardscape can give structure to the landscape.
CDS Landscaping installs:
- Paver patios
- Paver walkways
- Stepping-stone paths
- Brick edging
- Retaining walls
- Fire pits
These features should serve a clear purpose.
A walkway should connect useful areas. A patio should provide enough room for planned activities. A retaining wall should manage a change in elevation rather than act as an unnecessary decorative feature.
Hardscape materials should also fit the home and other existing surfaces.
Using too many unrelated paver colors, wall materials, and edging styles can make the property feel disconnected.
Use Retaining Walls Where the Grade Requires Them
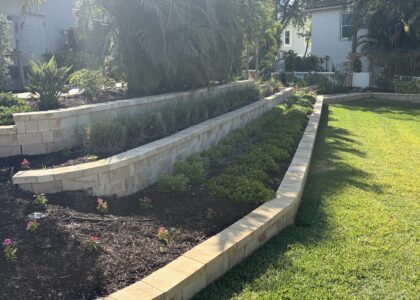
A retaining wall may help organize a sloped yard or create different landscape levels.
It may be used to:
- Hold soil along a slope
- Create a raised planting bed
- Separate a patio from higher ground
- Define changes in elevation
- Create terraces
The wall needs a stable base and a plan for drainage behind it.
Retaining wall pricing begins at approximately $40 per linear foot, and projects generally have a $2,500 labor minimum.
A retaining wall should not be added solely to fill an empty space. It should respond to the grade and serve a practical purpose.
Add Lighting Where It Supports Use
Landscape lighting should be planned around the routes and areas used after dark.
Useful locations may include:
- Front walkways
- Patio edges
- Steps
- Gates
- Retaining walls
- Selected trees or palms
- Changes in elevation
Lighting should make important routes easier to see without creating unnecessary glare.
Fixtures should not reduce the usable width of a walkway or become obstacles.
The wiring route should also be planned before the final planting and mulch are completed.
Keep Your Landscape Design Easy to Maintain
A functional landscape design should match the time you have for upkeep.
A design may look attractive on installation day but become difficult to manage if it contains crowded beds, fast-growing plants, narrow lawn areas, and hard-to-reach irrigation components.
Consider how often the property owner is willing to:
- Trim shrubs
- Remove leaves
- Maintain lawn
- Replace mulch
- Clean pavers
- Clear drains
- Adjust irrigation
- Manage weeds
A more manageable plan may use fewer plant varieties, clearer bed shapes, appropriate spacing, and lawn only where it serves a useful purpose.
Plan the Work in the Right Order
A complete landscape project may involve several services.
A typical installation order may include:
- Remove unwanted plants and debris
- Complete grading
- Install drainage
- Update irrigation
- Build retaining walls
- Install patios and walkways
- Install new fencing
- Prepare planting beds
- Install plants
- Install sod
- Add lighting
- Apply mulch
- Complete final cleanup
The exact order depends on the property.
Underground and structural work should generally happen before the finished plants and sod are installed.
Set Priorities Before Building the Budget
Landscape design and installation projects can vary greatly in scope.
Homeowners should separate necessary work from optional additions.
Necessary work may include drainage, irrigation, removal, grading, or a primary walkway. Optional items may include expanded lighting, additional plants, or a second hardscape area.
CDS Landscaping design and installation projects generally begin between $4,000 and $5,000 in labor, excluding materials.
Photos and a basic project description can help begin the budget discussion. An onsite evaluation is needed before the full scope and final price can be prepared.
Bring Your Functional Landscape Design Together
Functional landscape design begins with the people using the yard, the routes they follow, and the activities that matter most.
Walkways, patios, lawn, planting beds, privacy, drainage, irrigation, hardscape, lighting, and maintenance should be planned as parts of one property.
CDS Landscaping provides site-specific landscape design and installation in St. Petersburg, Seminole, Largo, Pinellas Park, Clearwater, and surrounding areas.
Contact CDS Landscaping to share photos of your property, discuss your project goals, and schedule an onsite landscape evaluation.