An outdoor living space can be a simple patio with room for a table, a quiet seating area surrounded by plants, or a larger backyard layout with walkways, lighting, a fire pit, and defined landscape beds.
The best design depends on the property and how the homeowner plans to use it. A large patio may work well for frequent gatherings, while a smaller yard may benefit from a compact seating area and a clear path between the house and backyard.
Begin planning before you choose materials, plants, or furniture. The layout needs to account for available space, drainage, sunlight, privacy, movement, and ongoing maintenance.
Here are the main steps to consider when planning an outdoor living space for a Florida home.
Decide How You Want to Use the Space
Begin by identifying the main purpose of the area.
Some homeowners want a place to eat outside. Others want a quiet place to sit, a gathering area around a fire pit, or a more open backyard that connects several features.
Possible uses include:
- Outdoor dining
- Small family gatherings
- Larger social gatherings
- Relaxing and reading
- Grilling
- Sitting around a fire pit
- Creating a play area
- Connecting the house to the lawn or garden
- Providing a clear path to a gate or side yard
You do not need to include every possible feature. A focused design often works better than trying to fit too much into one yard.
Make a list of the activities that matter most. That list will help determine the size and location of the patio, the amount of seating space, and which surrounding landscape features are needed.
Evaluate the Available Space
Measure and review the yard before designing the patio or seating area.
Look at:
- The distance from the house
- Doors and windows
- Existing patios and walkways
- Air-conditioning equipment
- Gates and fences
- Property boundaries
- Trees and roots
- Irrigation equipment
- Downspouts
- Low or wet areas
- Sun and shade
The location of the outdoor living area should feel connected to the home. A patio placed too far away may not be used as often, especially if people have to carry food, drinks, or furniture across the lawn.
At the same time, the area should not block access to gates, equipment, or frequently used walking routes.
Choose the Right Patio Size
A patio should be large enough for the intended furniture and normal movement around it.
Before selecting the dimensions, consider what you will place on the surface. A table and chairs require more room than the furniture alone because people need space to pull out chairs and walk behind them.
Possible patio features include:
- Dining tables
- Lounge chairs
- Small seating groups
- A grill
- Planters
- A fire pit
- Open space for movement
Marking the proposed area with stakes, flags, or outdoor marking paint can help homeowners understand how much yard the patio will use.
A patio that looks reasonably sized on paper may feel too small once you add furniture. It may also feel too large if it removes most of the available lawn or planting space.
CDS Landscaping has a 100-square-foot minimum and a $2,500 minimum for paver projects.
Select a Practical Patio Location
The patio location affects comfort, access, drainage, and how the space connects with the rest of the yard.
A patio near a back door may be convenient for dining and grilling. A patio farther into the yard may provide more separation and a different view, but it will need a walkway and possibly additional lighting.
Consider the direction of the sun. A west-facing area may receive strong afternoon sunlight. Existing trees or structures may provide shade during part of the day.
Homeowners should also look at roof runoff. Keep runoff from downspouts and roof valleys off the patio and seating area.
Plan the patio as part of the entire property, with connections to the areas you use most.
Plan Clear Walking Routes
People should be able to move between the house, patio, lawn, gate, and other backyard areas without cutting through planting beds.
Walkways may use pavers or stepping stones, depending on the expected use and project design.
A main walkway should be wide enough for comfortable movement. A path used for trash containers, lawn equipment, or garden carts may need additional space.
The route should follow the way people naturally move through the property. People may ignore a walkway that takes an unnecessary detour.
Paver walkways can create a continuous surface, while stepping-stone paths may work well in garden areas with lighter foot traffic.
Balance Hardscape and Landscape
An outdoor living space should not feel like a hard surface placed in the middle of the yard.
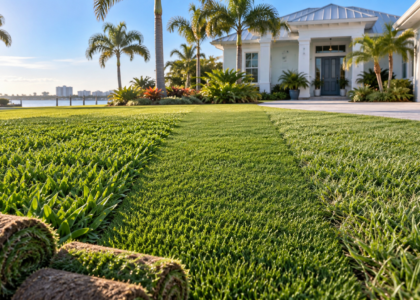
Plants, sod, mulch, edging, and other landscape elements can help connect the patio with the surrounding property.
Use landscape beds to:
- Soften patio edges
- Create separation from neighboring properties
- Frame a walkway
- Add color and texture
- Define the outdoor living area
- Connect the patio to existing landscaping
Choose plants based on sunlight, soil drainage, irrigation, and mature size. Also consider how much upkeep you can manage.
Do not crowd small plants against the patio just because they fit on installation day. Mature shrubs may eventually block walkways, drop debris onto the pavers, or take up seating space.
Consider Privacy Without Overcrowding
You can create privacy in several ways.
A planting screen may work in a larger bed with enough room for mature growth. A new fence may provide a clearer boundary. In some properties, a combination of fencing and plants may fit the layout.
Before adding privacy plants, consider:
- Mature height and width
- Distance from the patio
- Available irrigation
- Sun exposure
- Root space
- Falling leaves or flowers
- Access for trimming
CDS Landscaping installs new vinyl, aluminum, and wood fences with a five-panel minimum. The company does not provide small fence repairs or chain-link fence installation.
Plan a fence around gates, property lines, drainage, and the style of the home.
Review Drainage Before Building
Drainage is one of the most important parts of outdoor living space planning.
Patios and walkways do not absorb rain like soil does. Water moves across the surface, so guide it toward a suitable area.
Potential drainage concerns include:
- Water flowing from the roof
- Downspouts near the patio
- Low areas in the yard
- Runoff from neighboring properties
- Water collecting along the house
- Pool deck runoff
- Soft or saturated soil
- Existing drains that overflow
A paver patio needs the correct pitch so water can move off the surface. The direction of that pitch matters. Do not send water toward the home, another structure, or a planting bed that is already wet.
Depending on the property, drainage work may include grading, catch basins, underground piping, downspout connections, French drains, emitter drains, channel drains, or a pump system.
Whenever possible, install drainage before the patio, sod, or finished planting beds.
Think About a Fire Pit Carefully
A fire pit can create a central gathering point in the backyard. CDS Landscaping lists fire pits among its hardscape installation services.
Review the location carefully based on the space and surrounding features.
Consider:
- Distance from the house
- Distance from fences and plants
- Available seating space
- Walking routes
- Nearby trees
- The type of surface around the feature
- How smoke may move through the yard
Check local rules and property restrictions before installation or use.
A fire pit may be built as part of a paver area or installed as a separate hardscape feature. The design should provide enough space for people to sit and move around the area without crowding nearby landscape beds.
Add Lighting for Evening Use
Landscape lighting can help connect the outdoor living space with walkways, plants, and other parts of the yard.
Possible lighting locations include:
- Patio edges
- Walkways
- Steps
- Selected trees or palms
- Planting beds
- Retaining walls
- Fence lines
- Entrances and gates
Plan lighting around how you will use the area. A walkway may need clear visibility, while a planting area may only need a small amount of accent lighting.
Too many fixtures can make the area feel harsh. A smaller number of carefully placed lights may provide a more balanced result.
Plan wiring routes and fixture locations before adding the final plants and mulch.
Include Irrigation in the Plan
New planting beds and sod may require changes to the irrigation layout.
A sprinkler system designed for open lawn may not work properly after a patio or planting bed is added. The crew may need to move, cap, or adjust sprinkler heads.
The irrigation plan should consider:
- New plant locations
- New sod
- Patio and walkway edges
- Sun and shade
- Plant water needs
- Future plant growth
- Overspray onto hard surfaces
- Drainage concerns
Update irrigation before installing the finished landscape. This reduces the need to dig through new sod, beds, or pavers later.
Consider a Retaining Wall for Changes in Elevation
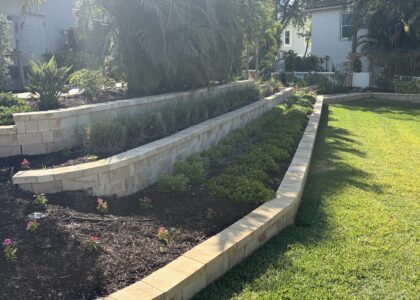
A retaining wall may be useful when the property has a slope or when different levels need to be created around a patio.
A wall may:
- Hold soil at a different elevation
- Define a raised planting area
- Separate a patio from a slope
- Create tiers in the yard
- Frame part of the outdoor living space
Retaining walls need a properly prepared base and a plan for drainage behind the wall.
The design should consider wall height, soil pressure, water movement, surrounding features, and available space.
Retaining wall projects generally have a $2,500 labor minimum.
Choose Materials That Work Together
The patio, walkway, retaining wall, edging, and home do not need to match exactly, but they should feel related.
Consider:
- Paver color
- Paver texture
- Pattern
- Border style
- Retaining wall materials
- Existing brick or stone
- House color
- Roof color
- Fence material
- Landscape colors
Using too many unrelated materials can make the yard feel busy.
View samples outdoors when possible. A single paver may look different once it covers a larger surface and is seen beside the home.
The material should also suit the intended use of the area and the amount of care the homeowner is willing to provide.
Plan the Installation Order
Outdoor living projects may involve several services. Completing them in the right order can reduce the need to disturb finished work.
A typical order may include:
- Removing unwanted plants and debris
- Completing excavation and grading
- Installing drainage
- Updating irrigation
- Building retaining walls
- Installing the patio and walkways
- Installing a new fence
- Preparing landscape beds
- Installing plants
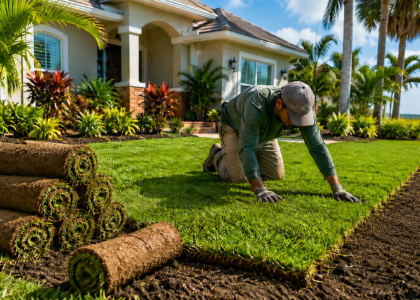
- Installing sod
- Adding landscape lighting
- Applying mulch
The exact order depends on the property and project scope.
Complete underground and structural work before installing plants, sod, and mulch.
Keep Maintenance in Mind
Every outdoor living area needs some level of care.
Pavers may collect leaves and debris. Plants may need trimming. Mulch may need replacement. Irrigation heads may need adjustment as plants grow.
Before approving the plan, consider:
- How often plants will need trimming
- Whether leaves will fall onto the patio
- How easy the pavers will be to clean
- Whether furniture can be moved when needed
- How you will reach drains
- How you will reach irrigation parts
- Whether lawn equipment can enter the area
A layout that is difficult to maintain may become frustrating even when it looks attractive after installation.
Create a Realistic Budget
The cost of an outdoor living project depends on the size, materials, site preparation, drainage, irrigation, plants, sod, lighting, and hardscape features.
It can help to divide the budget into priorities.
The patio, drainage, grading, and walkways may be the first phase. Plants, lighting, fencing, or other additions may be completed at the same time or planned for a later phase.
The design should identify which features are necessary for the area to function and which ones are optional.
A property evaluation is needed before the complete scope and price can be determined.
Plan Your Outdoor Living Space With CDS Landscaping
A useful outdoor living space begins with a clear purpose and a layout that fits the property.
Plan patio size, paths, drainage, and irrigation together. Then fit lighting, privacy, plants, and hardscape features into that layout.
CDS Landscaping provides patio installation, hardscape installation, landscape design, drainage, irrigation, landscape lighting, sod installation, retaining walls, and new fence installation in St. Petersburg, Seminole, Largo, Pinellas Park, Clearwater, and surrounding areas.
Contact CDS Landscaping to schedule an onsite evaluation and discuss an outdoor living space that fits your yard and how you plan to use it.